
Views
Address
32440 Se 54th Street, Fall City, WA
Price
$ 1,875,000
Property Attributes
- ID#2596789
- TypeSingle Family
- CountyKING
- CityFall City
- AreaEast of Lake Sammamish
- NeighborhoodMitchell Hill
- Zip98024
- Style1 1/2 Stry w/Bsmt
- Year Built1985
- Taxes$ 21934
- Price$ 1,875,000
- Bedrooms4
- Full Bathrooms3
- Half Bathrooms1
- Sqr Footage2940
- Lot Size4.8 Acres
Data Source:
Northwest Multiple Listing Service (NWMLS)
Property Description
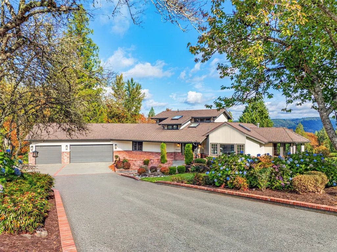
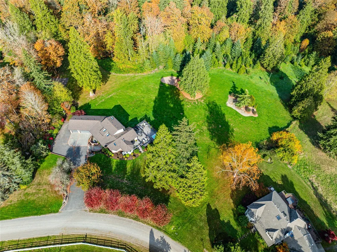
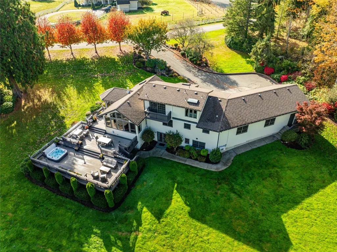
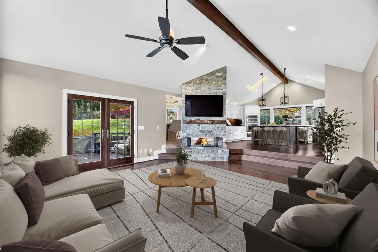
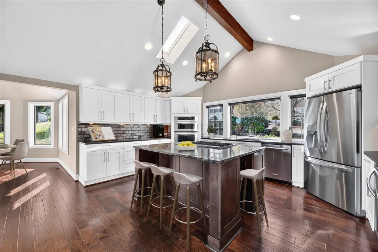
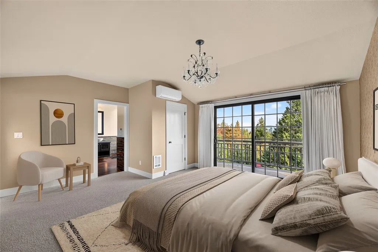
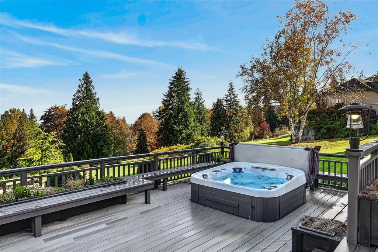
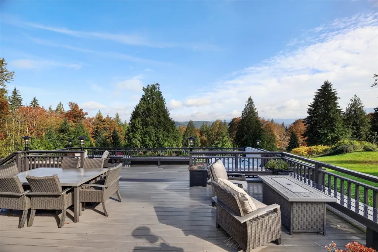
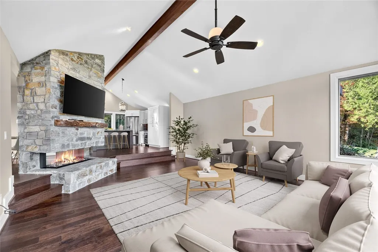
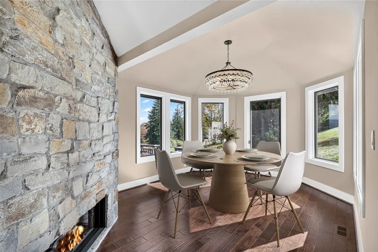
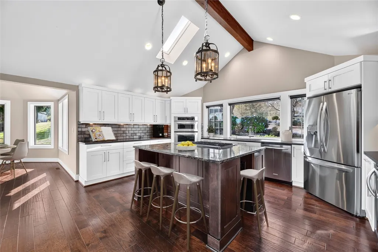
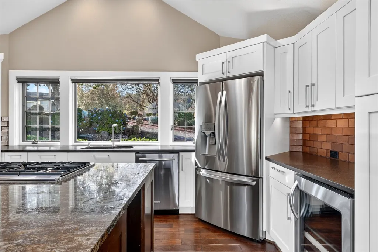
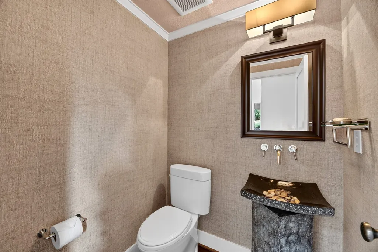
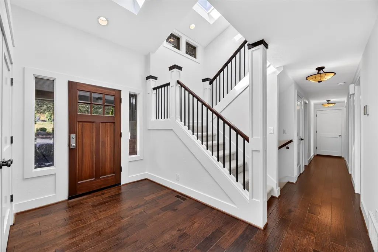
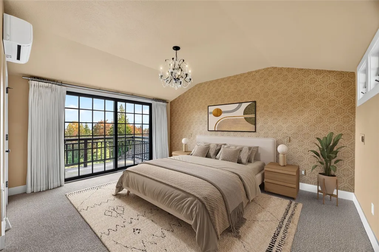
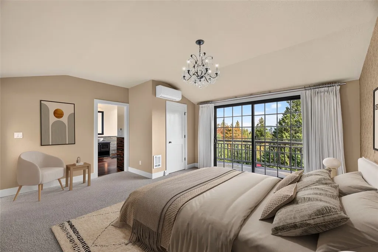
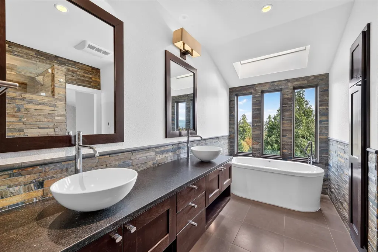
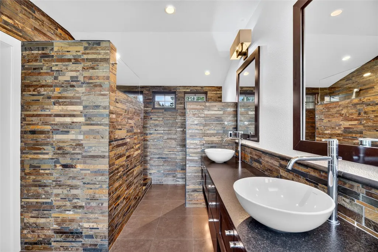
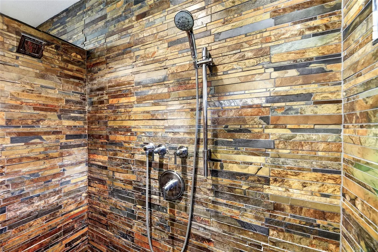
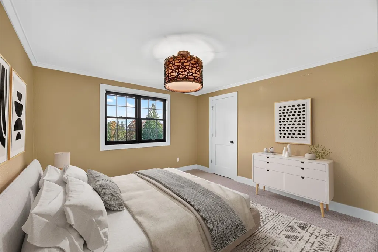
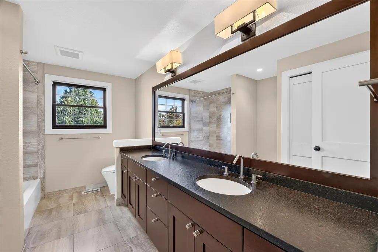
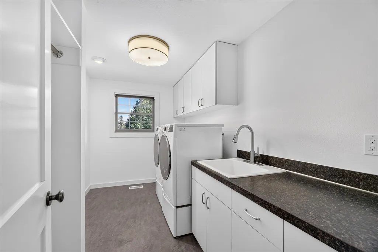
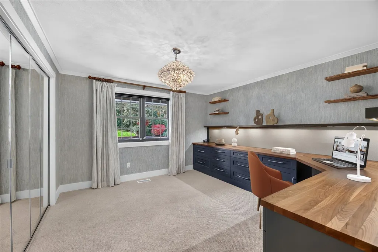
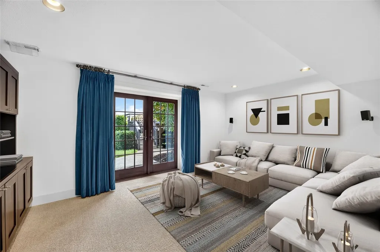
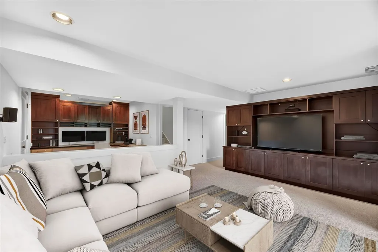
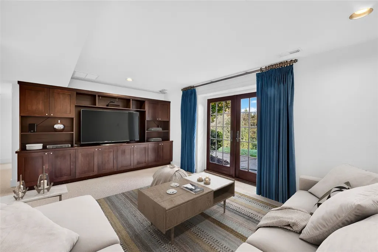
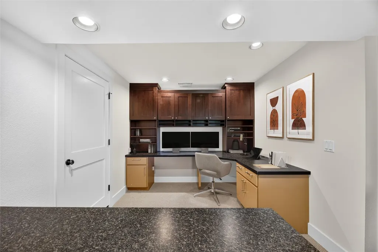
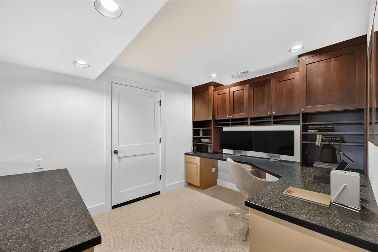
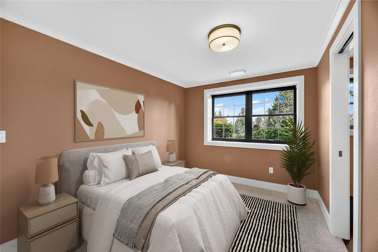
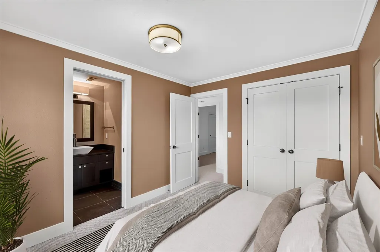
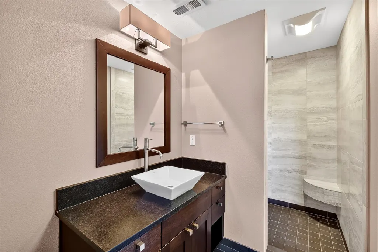
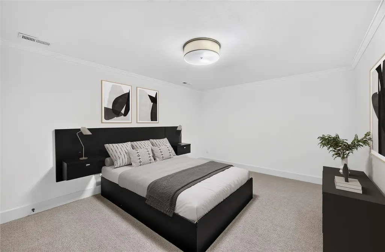
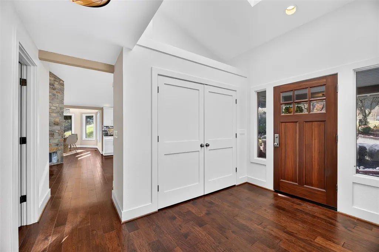
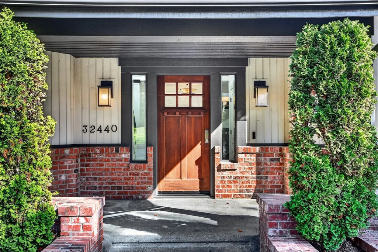
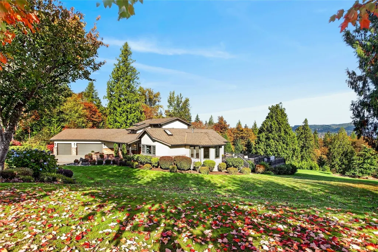
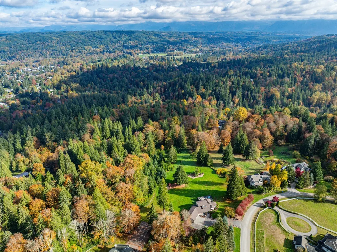
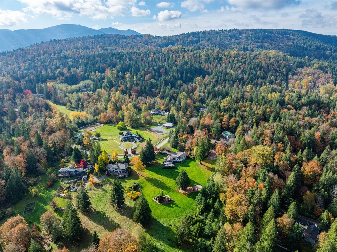
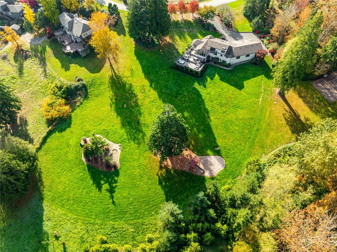
Perched on nearly 5 private acres within Fall City's coveted Mitchell Hill neighborhood, this custom residence captures sweeping Cascade Mountain views and deep woodland seclusion. Approached via a quiet, tree-lined lane, the property perfectly blends natural serenity with everyday accessibility. Soaring vaulted ceilings, skylights, and expansive walls of windows define the main level, flooding the open layout with brilliant natural light. The central great room flows seamlessly into the dining space and well-appointed kitchen. Two oversized bedrooms with deep closets occupy the main floor alongside a powder room, full hall bath, and laundry area. Upstairs, the private primary suite features a personal view balcony and a lavish five-piece bath.The finished daylight lower level offers a sprawling bonus living area with entertainment built-ins, a dedicated home-management office space, a second on-suite bedroom as well as versatile flex/room. Modern upgrades include an efficient heat pump, tankless hot water, and EV charging infrastructure.Outside, an expansive high-end composite deck with built-in seating and a hot tub overlooks the mountains. A classic brick entry, charming front patio, large driveway, and attached three-car garage complete the grounds. Positioned just minutes from top-tier Snoqualmie Valley schools, local parks, scenic trails, I-90, and Highway 202, this exceptional acreage offers a true PNW sanctuary.
| Price History | |
|---|---|
| 11/3/2026 | Listed $1,875,000 |
General Features
| Living Area | 2940 |
|---|---|
| Sewer | Septic Tank |
| Heating | 90%+ High Efficiency,Heat Pump,Radiant |
| Cooling | Ductless |
| Possession | Closing |
| Roof | Composition |
| Appliances | Dishwasher,Disposal,Dryer,Microwave,Refrigerator,Stove(s)/Range(s),Tankless Water Heater,Washer |
| Year Built | 1985 |
| View | Mountains,Territorial |
| Topography | Partial Slope |
| Levels | One and One Half |
| Property Subtype | Single Family Residence |
| Tax Year | 2026 |
| County | King |
| New Construction | No |
| Property Type | Residential |
| HOA | No |
| Attached Garage | Yes |
| Subdivision Name | Mitchell Hill |
| Garage Y/N | Yes |
| Full Baths | 2 |
| Special Listing Conditions | None |
| Status | Active |
| Directions | GPS works. I-90 exit 22 toward Preston/Fall City. E on SE 82nd. R High Point Way. L 328th. L 48th. L 322nd. L SE 54th St. |
| City | Fall City |
| Entry Location | Main |
| Senior Community Y/N | No |
| High School District | Snoqualmie Valley |
| MLS Area | 540 - East of Lake Sammamish |
| Lot Size Units | Square Feet |
| Lot Size Square Feet | 209088 |
| Carport Y/N | No |
| Listing Terms | Cash,Conventional |
| Land Lease Y/N | No |
| Tax Annual Amount | 21934 |
| Public Remarks | Perched on nearly 5 private acres within Fall City's coveted Mitchell Hill neighborhood,this custom residence captures sweeping Cascade Mountain views and deep woodland seclusion. Approached via a qu |
| Structure Type | House |
| Building Area Units | Square Feet |
| Standard Status | Active |
| Water Company | Fall City |
| Property Style | 17 - 1 1/2 Stry w/Bsmt |
| NWM_ShowMapLink | Yes |
Interior Features
| Interior Amenities | Ceiling Fan(s),Dbl Pane/Storm Window,Fireplace,French Doors,High Tech Cabling,Jetted Tub,Vaulted Ceiling(s),Walk-In Closet(s),Water Heater,Wired for Generator |
|---|---|
| Basement | Finished |
| Flooring | Ceramic Tile,Hardwood,Carpet |
| Total Fireplaces | 1 |
| Fireplace Features | Gas |
| Air Conditioning Y/N | Yes |
| Heating Y/N | Yes |
| Fireplace Y/N | Yes |
| Half Baths | 1 |
| 3/4 Baths | 1 |
| Total Bedrooms | 4 |
| Main Level Bedrooms | 2 |
| Total Baths | 4 |
| Water Heater Type | Tankles |
| Water Heater Location | Crawlspace |
| Fireplaces Main | 1 |
| Power Production Type | Electric,Natural Gas |
| Baths Three Quarter Lower | 1 |
| Bedrooms Lower | 1 |
| Bedrooms Upper | 1 |
| Baths Half Main | 1 |
| Baths Full Upper | 1 |
| Baths Full Main | 1 |
| Bathrooms | 3.25 |
Exterior Features
| Exterior Amenities | Brick,Wood |
|---|---|
| Parking Features | Driveway,Attached Garage,RV Parking |
| Lot Features | Dirt Road,Open Space,Secluded |
| Water Source | Public |
| Total Parking | 11 |
| Inclusions | Dishwasher(s),Dryer(s),Garbage Disposal,Leased Equipment,Microwave(s),Refrigerator(s),Stove(s)/Range(s),Washer(s) |
| Foundation Details | Poured Concrete |
| Spa | Yes |
| Building Area Total | 2940 |
| Lot Size Acres | 4.8 |
| Waterfront Y/N | No |
| Covered Spaces | 3 |
| Irrigation Water Rights Y/N | No |
| Site Features | Deck,Electric Car Charging,High Speed Internet,Hot Tub/Spa,Patio,RV Parking |
| Parking Uncovered Total | 8 |
Amenities
- Foreclosure
- Views
- Short Sale
- New Construction
- Adult 55+
- Lease To Own
- No HOA Fees
- Furnished
- Primary On Main
- Air Conditioning
- Seller Finance
- Green
- Fixer Upper
- Horse
- Golf
- Fireplace
- Deck
- Garage
- Basement
- Pool
Property vs Single Family Average in 98024
Price
Taxes
Year Built

