
Views - Fixer Upper


Address
15207 229th Drive Se, Monroe, WA
Price
$ 795,000
Property Attributes
- ID#2580144
- TypeSingle Family
- CountySNOHOMISH
- CityMonroe
- AreaEast Snohomish County
- NeighborhoodOld Owen
- Zip98272
- StyleCraftsman
- Year Built2008
- Taxes$ 7510
- Price$ 795,000
- Bedrooms4
- Full Bathrooms2
- Half Bathrooms1
- Sqr Footage3473
- Lot Size0.45 Acres
Data Source:
Northwest Multiple Listing Service (NWMLS)
Property Description
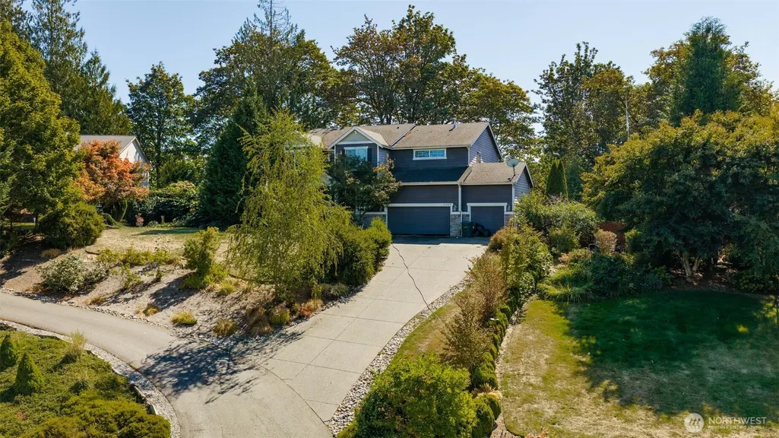
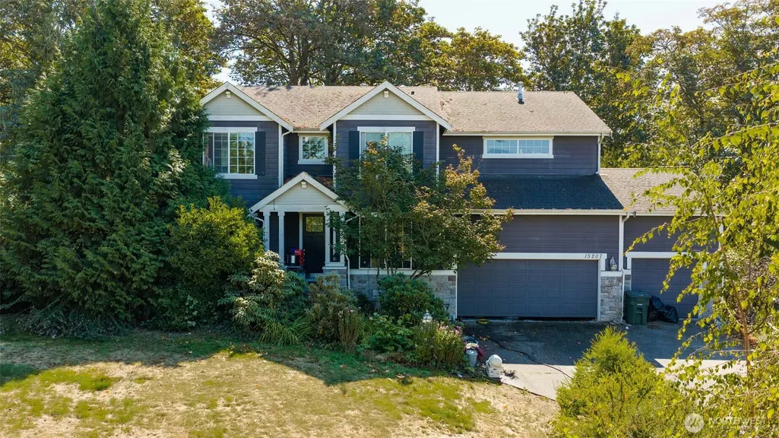
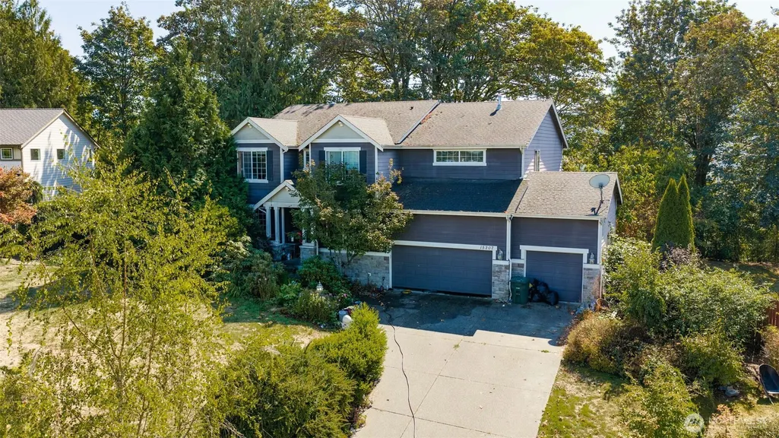
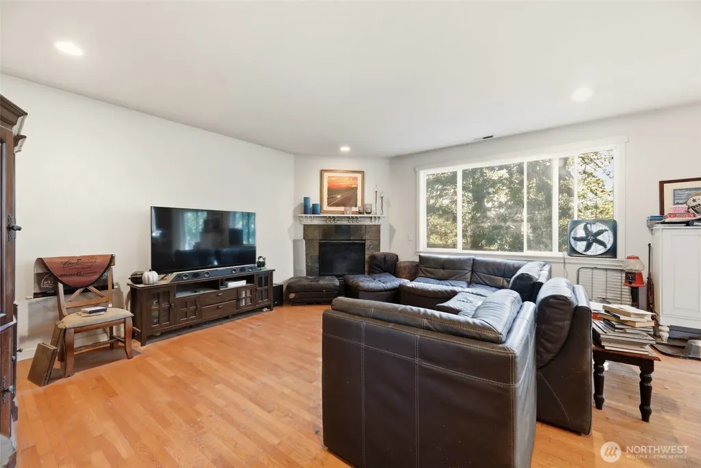
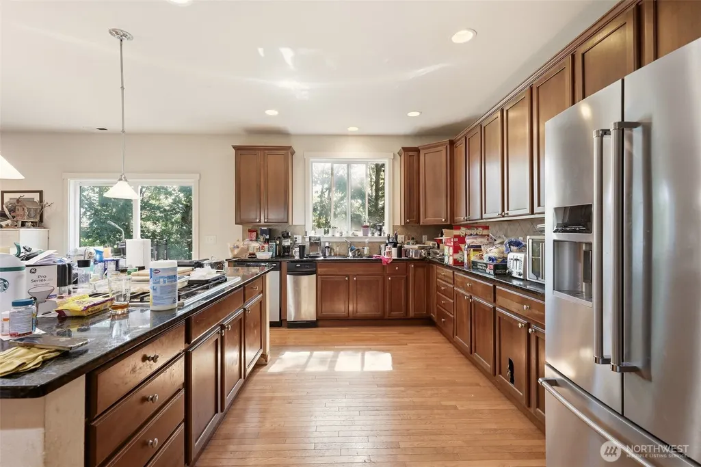
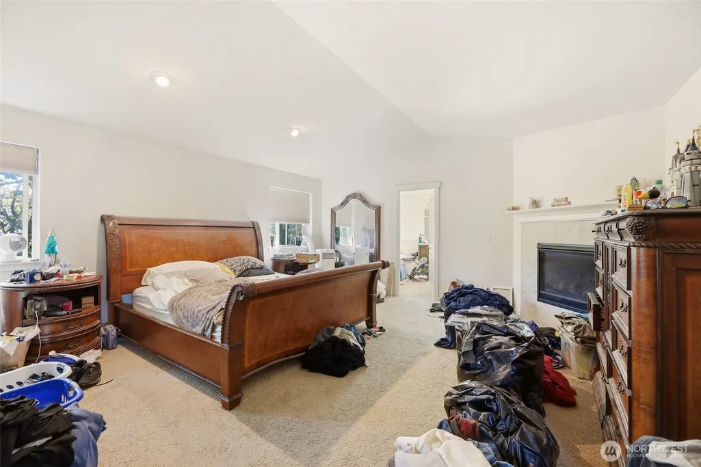
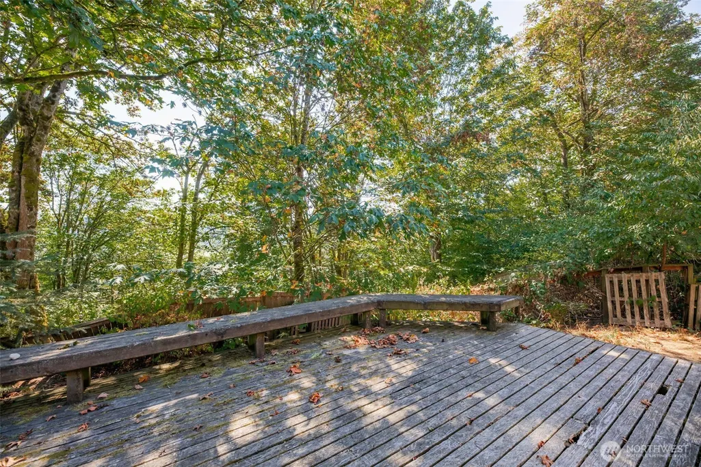
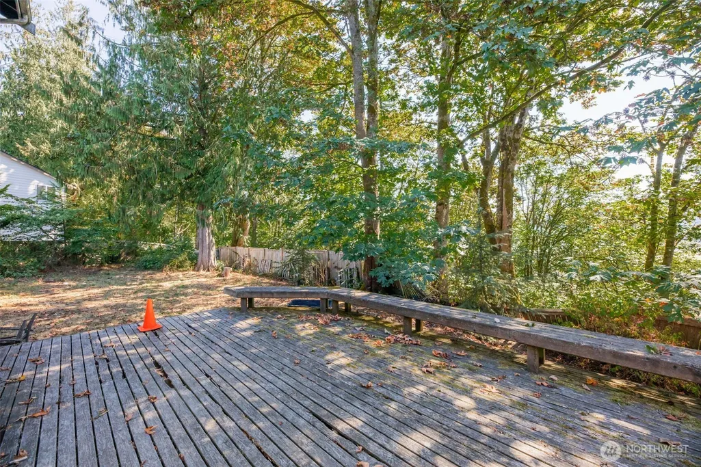
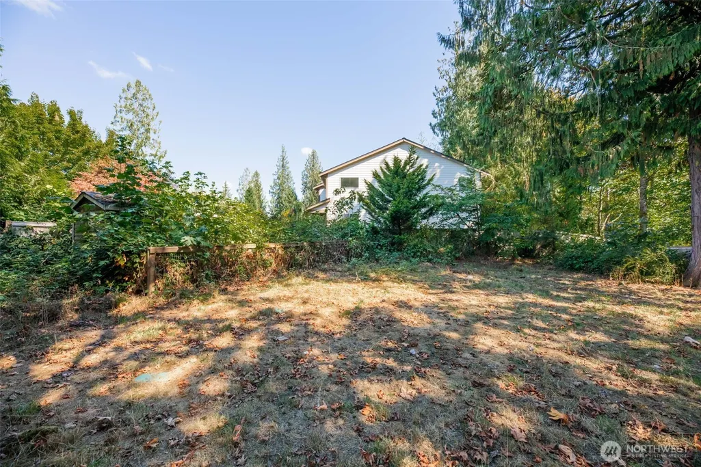
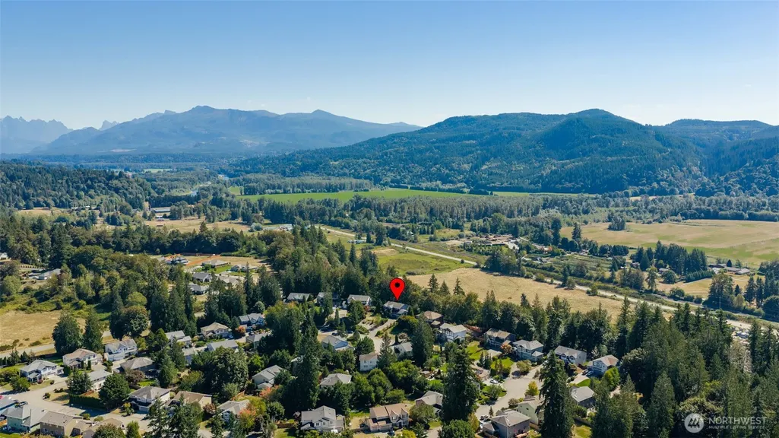
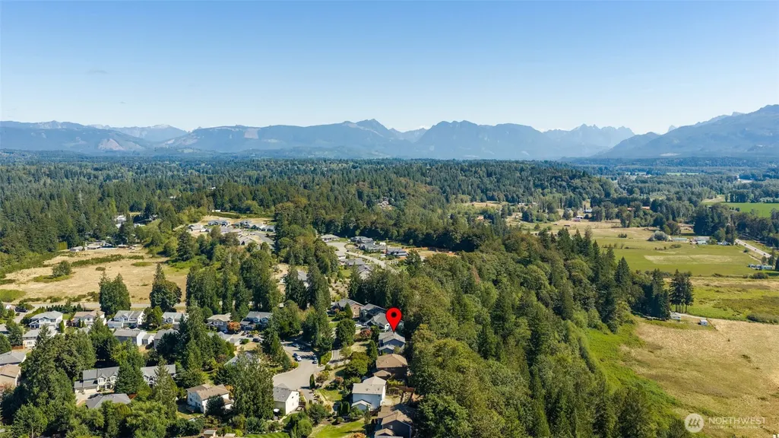
{INVESTOR SPECIAL | PROTECTED GREENBELT, PERMANENT VIEWS} An exceptional opportunity in Summit Valley, one of Monroe's most established neighborhoods. Elevated above the surrounding community and bordered by protected greenbelt, this 3,473 SF residence offers valley views to both the north and south, with privacy that cannot be developed. Built by Centex in 2008, the two-story plan provides 4 bedrooms, 2.5 baths, and a 3-car attached garage on nearly half an acre. Features include hardwood flooring on the main level, generously proportioned rooms, and a second kitchen well suited to multigenerational living or conversion to main-floor living space. The property requires comprehensive cosmetic renovation, including interior and exterior paint, carpet replacement, hardwood refinishing, drywall and trim repair, interior doors, landscaping, fencing, and deck boards. Offered strictly as-is. Cash, hard money, or renovation financing. Homes in this neighborhood are well maintained and consistently sell. This is the largest floor plan on one of the finest lots available, presenting substantial value-add potential. Monroe provides convenient access to Highway 2 and 522, with Everett and I-5 approximately 20 miles. Stevens Pass is approximately one hour east. Lake Tye, the Evergreen State Fairgrounds, and downtown amenities are nearby. BRING A VISION/DREAM. THE VIEW ALREADY HAS ONE. Buyer to verify all information to their satisfaction.
| Elementary School | Middle School | High School |
|---|---|---|
| Buyer To Verify Elementary School | Buyer To Verify Middle School | Buyer To Verify High School |
| Price History | |
|---|---|
| 9/15/2026 | Listed $795,000 |
General Features
| Living Area | 3473 |
|---|---|
| Sewer | Septic Tank |
| Heating | Forced Air |
| Cooling | None |
| Possession | Closing |
| Roof | Composition |
| Appliances | Dishwasher,Microwave,Stove(s)/Range(s) |
| HOA Fee | 195 |
| Association Fee Includes | Common Area Maintenance |
| Architectural Style | Craftsman |
| Security Features | Fully Fenced |
| Year Built | 2008 |
| View | Mountains,See Remarks,Territorial |
| Levels | Two |
| Property Subtype | Single Family Residence |
| Tax Year | 2026 |
| Community Features | CCRs |
| Building Name | The Summit at Sky Valley |
| Assoc Fee Paid Per | Quarterly |
| County | Snohomish |
| New Construction | No |
| Property Type | Residential |
| HOA | Yes |
| Attached Garage | Yes |
| Subdivision Name | Old Owen |
| Facing Direction | North |
| Garage Y/N | Yes |
| Full Baths | 2 |
| Special Listing Conditions | None |
| Status | First Look |
| Directions | Google maps and Waze are accurate. |
| High School | Buyer To Verify |
| City | Monroe |
| Entry Location | Main |
| Senior Community Y/N | No |
| High School District | Monroe |
| MLS Area | 750 - East Snohomish County |
| Lot Size Units | Square Feet |
| Lot Size Square Feet | 19602 |
| Carport Y/N | No |
| Listing Terms | Cash,Rehab Loan |
| Elementary School | Buyer To Verify |
| Land Lease Y/N | No |
| Tax Annual Amount | 7510 |
| Middle/Junior High School | Buyer To Verify |
| Property Condition | Fixer |
| Public Remarks | {INVESTOR SPECIAL | PROTECTED GREENBELT,PERMANENT VIEWS} An exceptional opportunity in Summit Valley,one of Monroe's most established neighborhoods. Elevated above the surrounding community and borde |
| Structure Type | House |
| Building Area Units | Square Feet |
| Builder Name | Centex |
| Standard Status | Coming Soon |
| Water Company | City of Monroe |
| Property Style | 12 - 2 Story |
| NWM_ShowMapLink | Yes |
Interior Features
| Interior Amenities | Second Kitchen,Ceiling Fan(s),Dbl Pane/Storm Window,Dining Room,Fireplace,Fireplace (Primary Bedroom),French Doors,Pantry,Vaulted Ceiling(s),Walk-In Closet(s),Water Heater,Wet Bar |
|---|---|
| Basement | None |
| Flooring | Ceramic Tile,Hardwood,Carpet |
| Total Fireplaces | 2 |
| Fireplace Features | Gas |
| Air Conditioning Y/N | No |
| Heating Y/N | Yes |
| Fireplace Y/N | Yes |
| Half Baths | 1 |
| Total Bedrooms | 4 |
| Total Baths | 3 |
| Bedrooms Possible | 4 |
| Water Heater Type | Natural Gas |
| Water Heater Location | Garage |
| Fireplaces Upper | 1 |
| Fireplaces Main | 1 |
| Power Production Type | Natural Gas |
| Bedrooms Upper | 4 |
| Baths Half Main | 1 |
| Baths Full Upper | 2 |
| Bathrooms | 2.5 |
Exterior Features
| Exterior Amenities | Cement/Concrete |
|---|---|
| Vegetation | Fruit Trees,Garden Space,Wooded |
| Parking Features | Attached Garage |
| Lot Features | Cul-De-Sac,Paved |
| Water Source | Public |
| Total Parking | 7 |
| Inclusions | Dishwasher(s),Leased Equipment,Microwave(s),Stove(s)/Range(s) |
| Foundation Details | Poured Concrete |
| Building Area Total | 3473 |
| Lot Size Acres | 0.45 |
| Waterfront Y/N | No |
| Covered Spaces | 3 |
| Irrigation Water Rights Y/N | No |
| Site Features | Cable TV,Deck,Fenced-Fully,High Speed Internet,Patio |
| Parking Uncovered Total | 4 |
Amenities
- Foreclosure
- Views
- Short Sale
- New Construction
- Adult 55+
- Lease To Own
- No HOA Fees
- Furnished
- Primary On Main
- Air Conditioning
- Seller Finance
- Green
- Fixer Upper
- Horse
- Golf
- Fireplace
- Deck
- Garage
- Basement
- Pool
Property vs Single Family Average in 98272
Price
Taxes
Year Built
In The Neighborhood
Open House
Monroe
$ 1,250,000
- Type
- Single Family | Active
- Size
- 2,949 SqFt
- Rooms
- 4 Beds + 2.5 Baths
 Listed by: Realogics Sotheby's Int'l Rlty
Views
Monroe
$ 698,000
- Type
- Single Family | Active
- Size
- 2,468 SqFt
- Rooms
- 4 Beds + 2.5 Baths
Listed by: The Preview Group
